3BHK Interior Design: Complete Room-by-Room Planning Guide
A 3BHK home gives you more room to live, work and spend time together. But making every room look good while keeping the home practical takes thoughtful planning. This guide explains how to design each space, choose the right furniture and create a home that feels connected, comfortable and personal.
1. Plan the Entire Home Before Designing Individual Rooms
Before selecting furniture, colours or decorative finishes, think about how your family will use the home every day. A beautiful interior is most successful when it fits your routine rather than forcing you to change it.
Start by discussing a few basic requirements:
- How many people will live in the home?
- Will you regularly have guests or relatives staying over?
- Does anyone need a permanent work-from-home setup?
- How much wardrobe, kitchen and general storage is required?
- Which interior style suits your taste and budget?
- Which rooms need to be flexible for future family needs?
Design tip:
Finalise your furniture layout, electrical points, lighting
positions and storage requirements early. Making these decisions
together can help avoid expensive changes during execution.
2. Design a Living Room That Feels Balanced
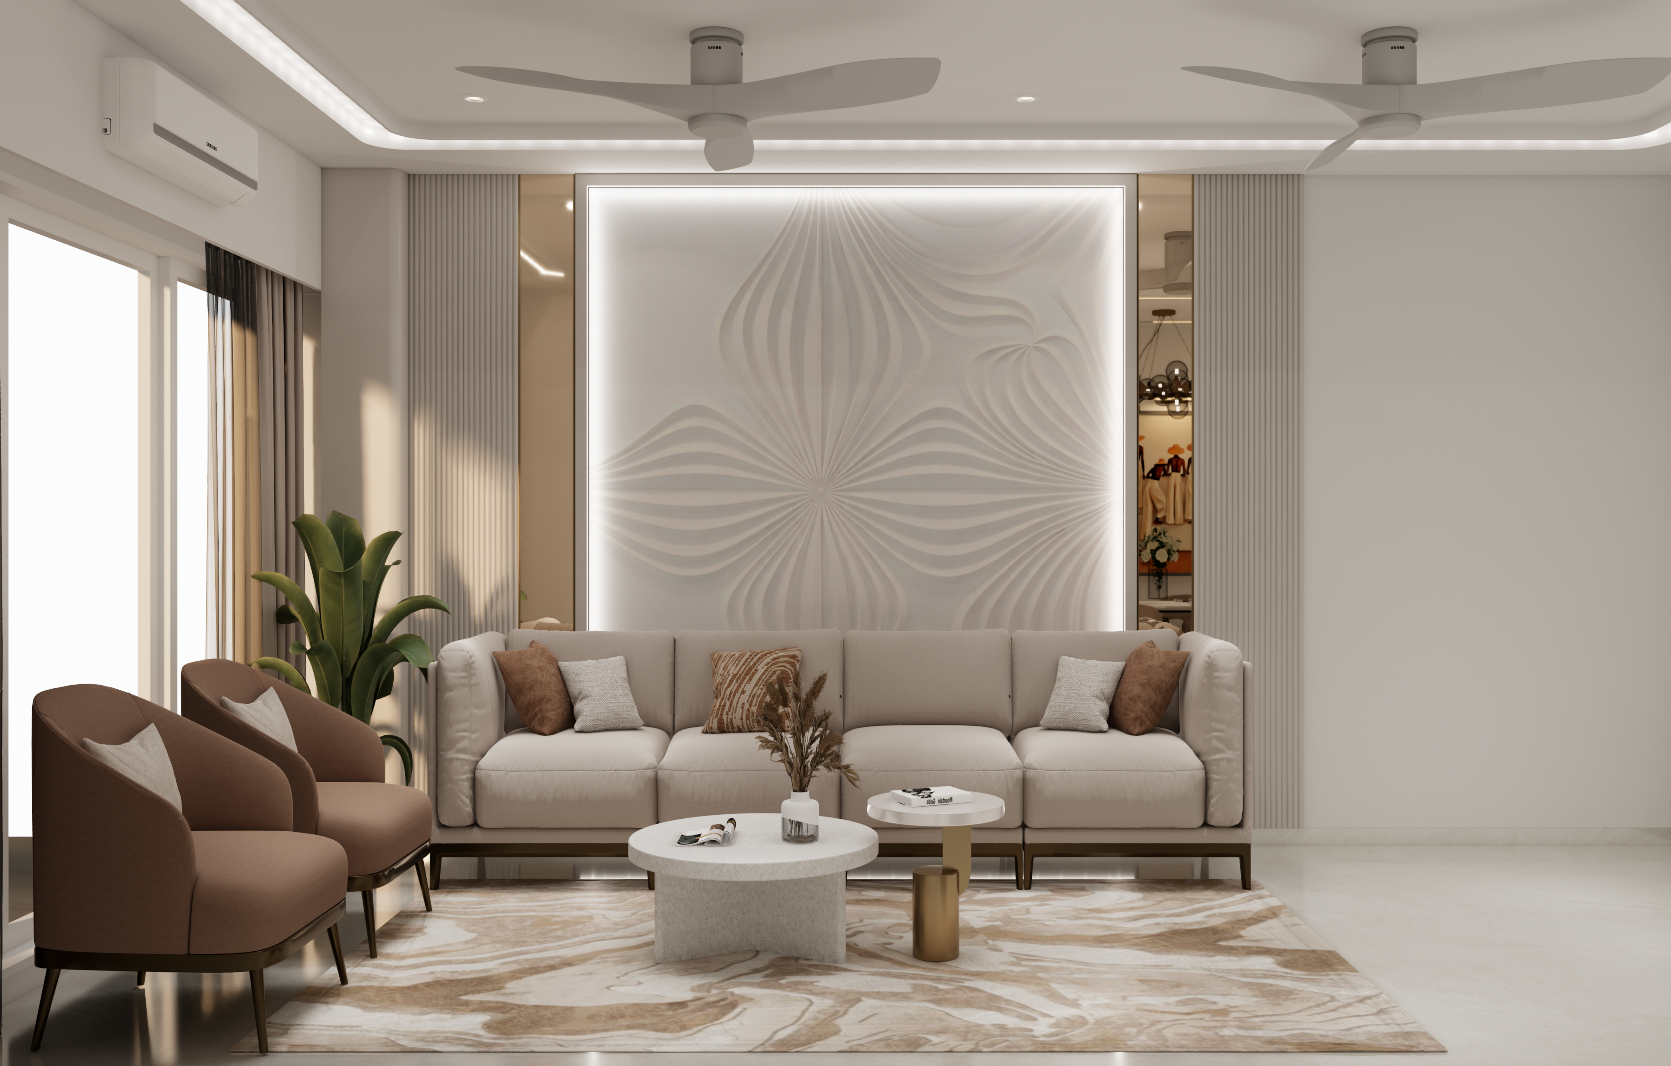
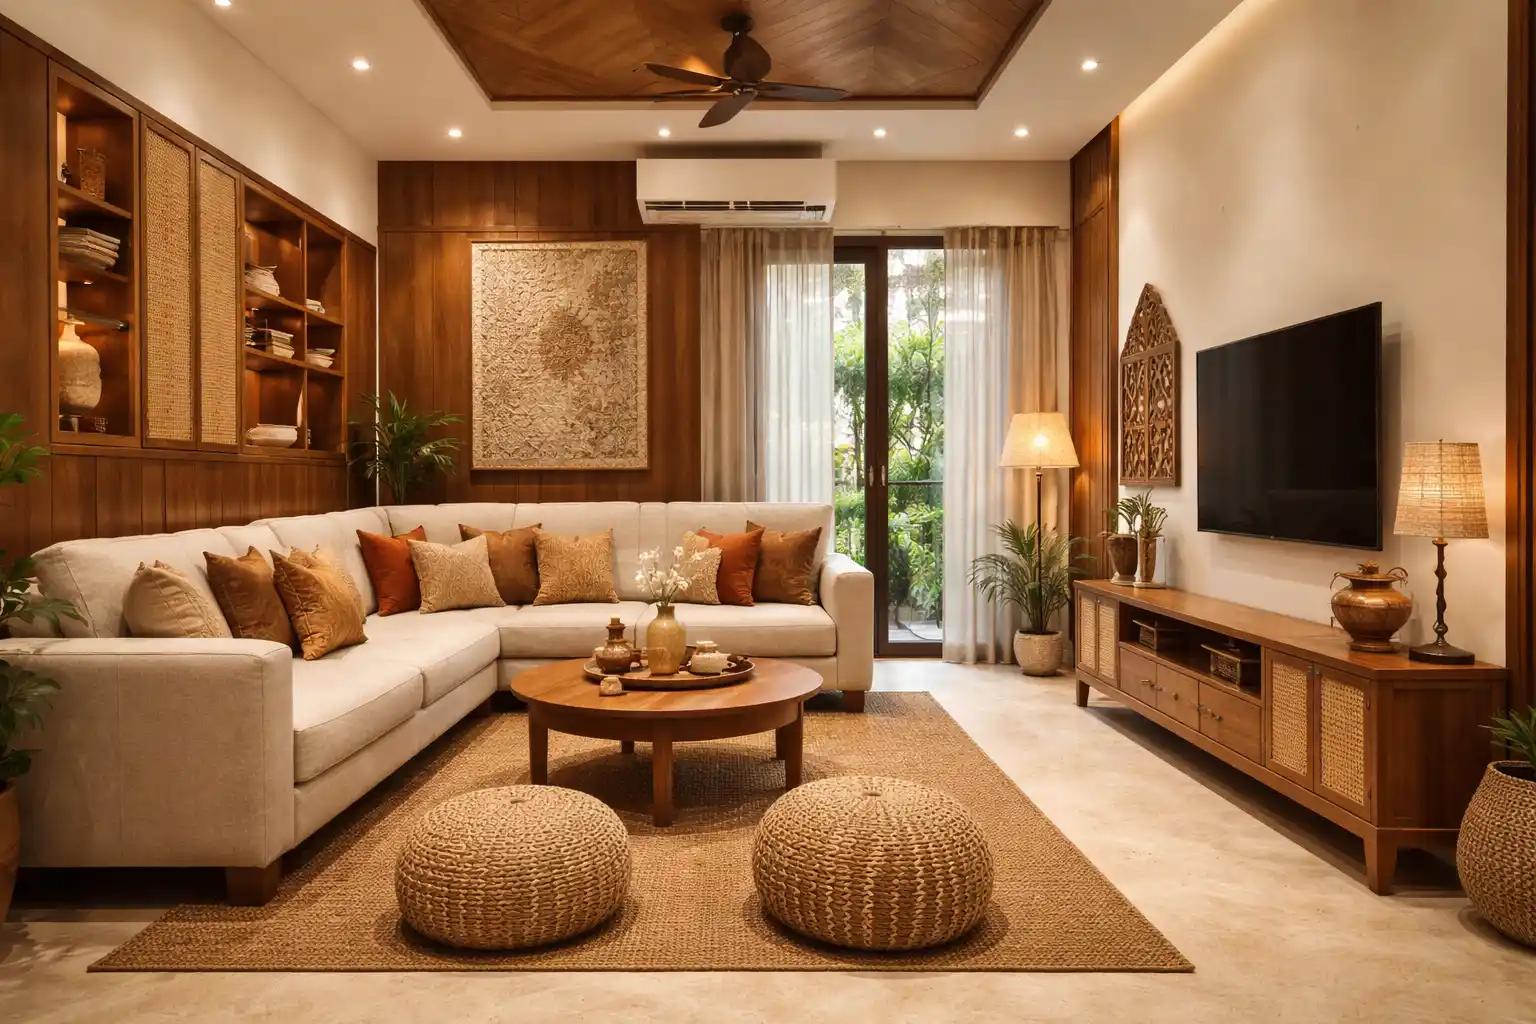
The living room is often the first space people notice when they enter a home. Instead of filling it with too many decorative elements, choose a few pieces that work well together.
Depending on the room size, your layout may include:
- A comfortable sofa suited to the available space
- A TV unit with practical cable management
- A feature wall or carefully chosen wall finish
- A console or compact display unit
- A rug that helps define the seating area
- Statement lighting that complements the overall design
Keep enough room to walk around the sofa and reach the balcony, dining area or other rooms comfortably. Furniture does not always need to sit against a wall; sometimes a thoughtful arrangement creates a more welcoming seating area.
3. Make the Dining Area Comfortable and Functional
A dining area should feel connected to the kitchen and living room without blocking movement between them. Choose a table size that suits your family and leaves enough space for chairs to be pulled out comfortably.
Useful additions may include:
- A dining table with the right seating capacity
- Pendant lighting above the table, where suitable
- A crockery unit for everyday and occasional-use items
- Wall shelves or artwork to add personality
- Easy-to-clean surfaces for daily family use
If the dining area is compact, a simple table and a slim storage unit may work better than bulky furniture. The goal is to make mealtimes comfortable, not to crowd the space.
4. Plan a Kitchen That Works for Everyday Life
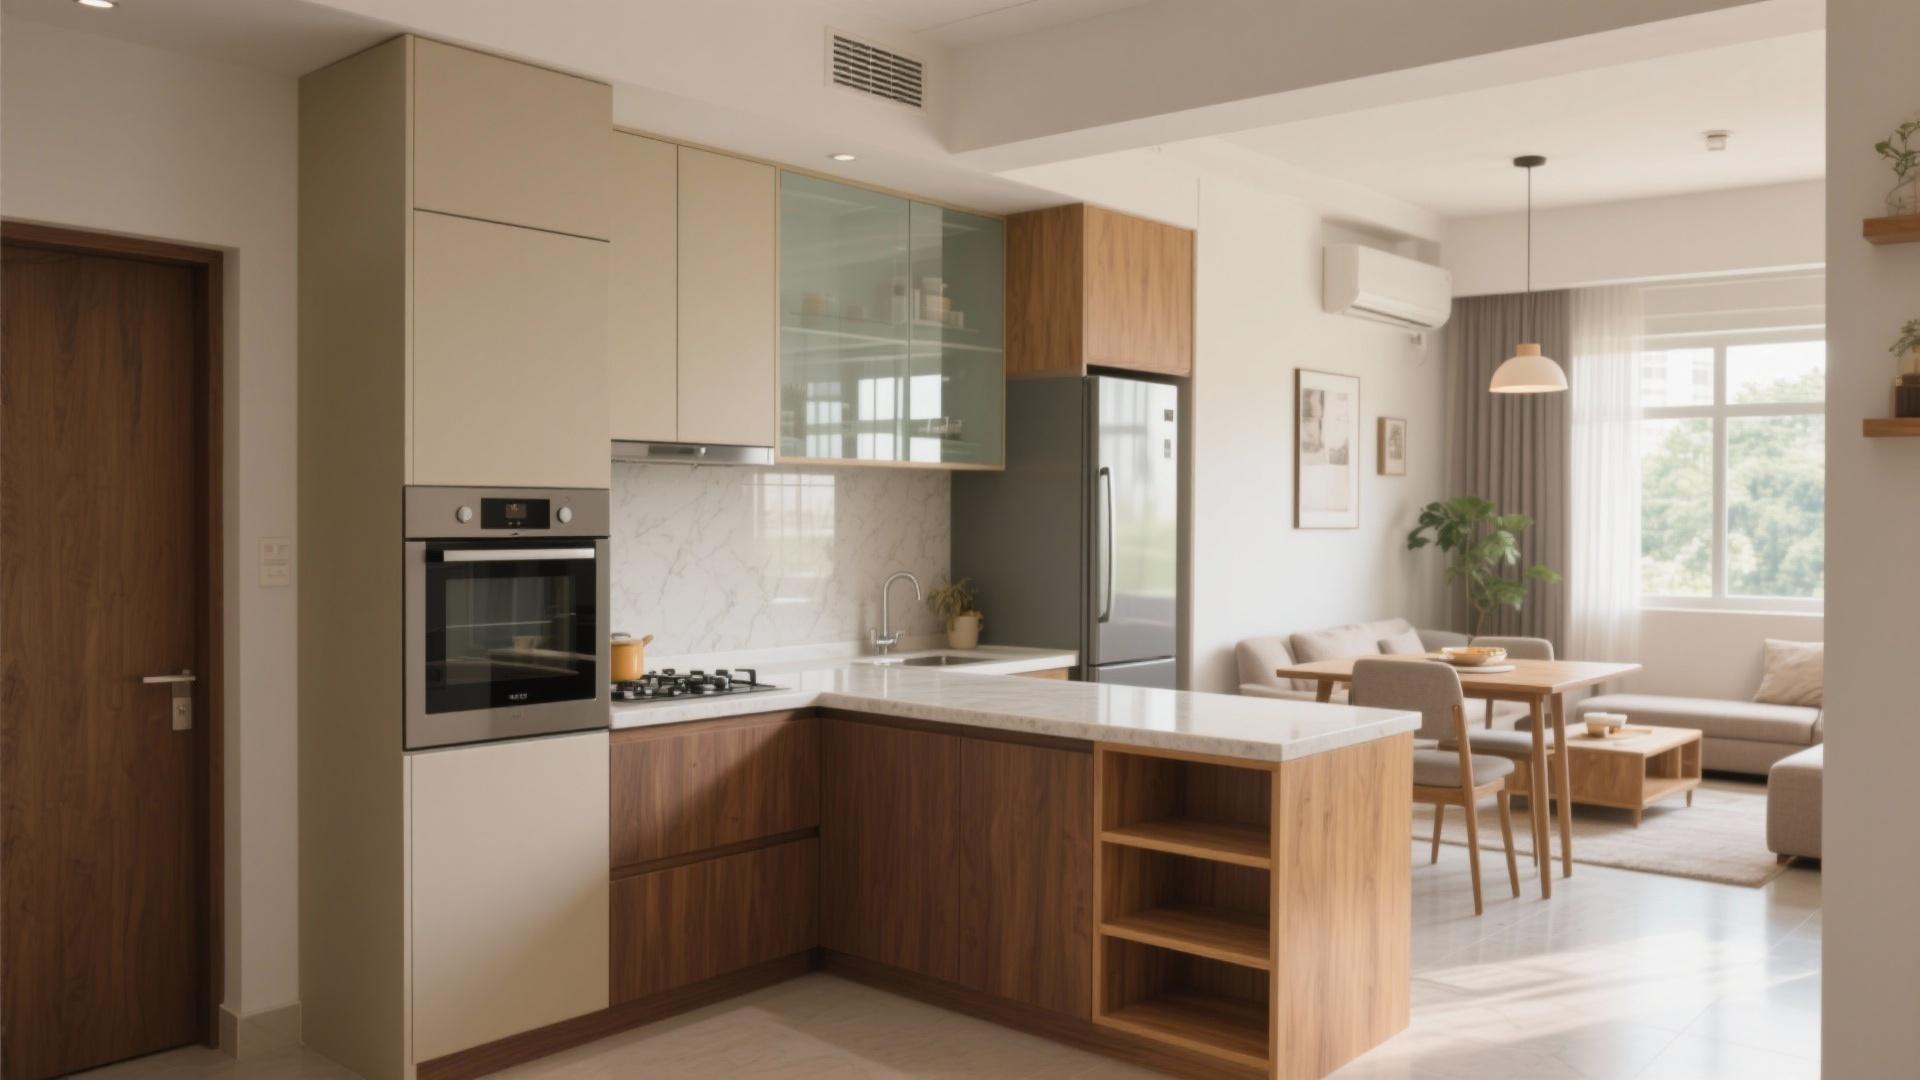
In a 3BHK, the kitchen often needs to accommodate groceries, cookware, small appliances and daily cooking essentials. Good storage planning makes the kitchen easier to use and maintain.
Think Beyond the Cabinets
- Base cabinets: For cookware and heavier items.
- Wall cabinets: For frequently used kitchen essentials.
- Tall units: For pantry storage or built-in appliances.
- Cutlery organisers: To keep smaller items accessible.
- Appliance spaces: Planned around actual appliance sizes.
- Utility area: For washing, cleaning and other household tasks.
Also consider the position of the sink, hob, refrigerator and preparation counter. Their arrangement should suit the available layout and make daily cooking convenient.
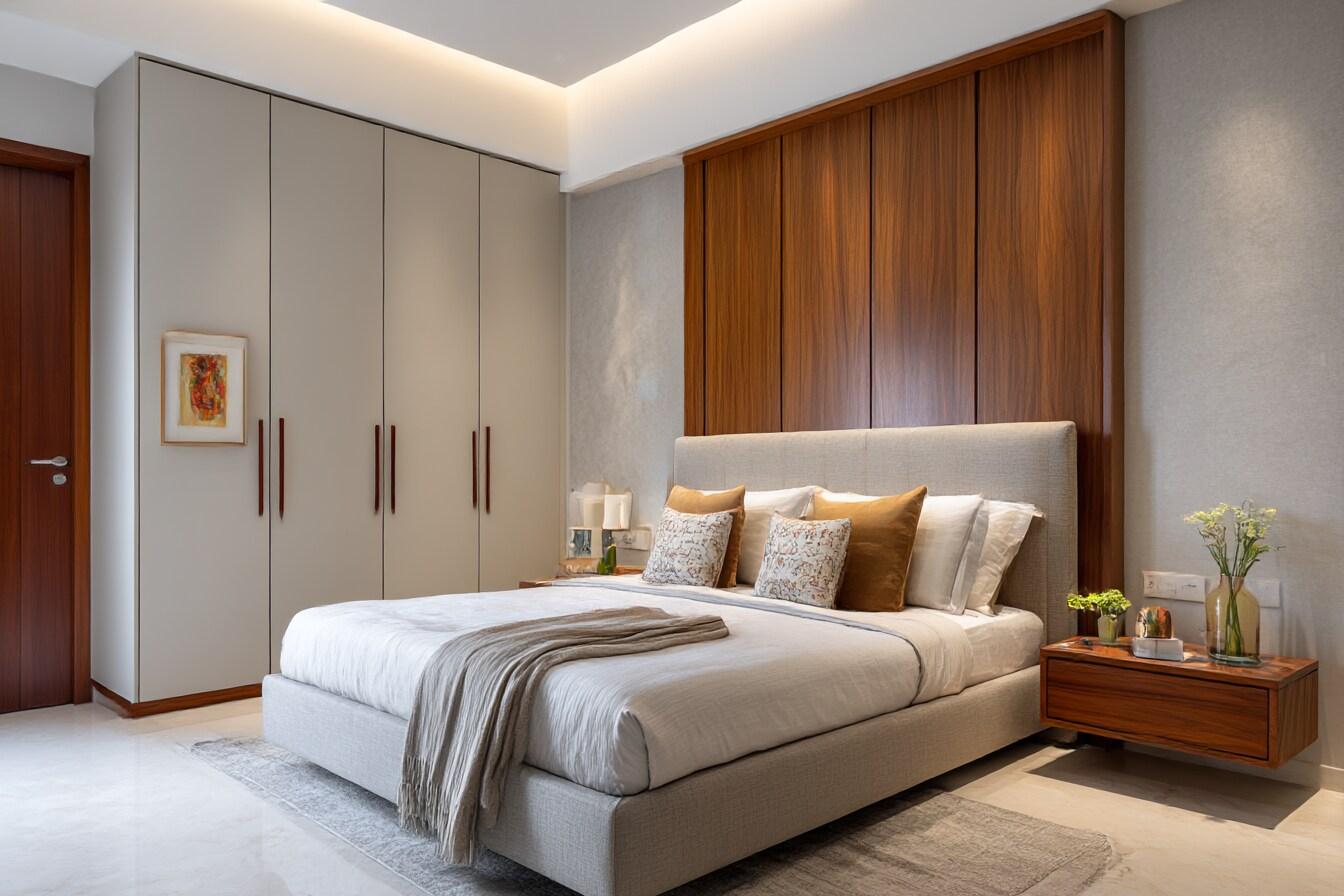
5. Create a Relaxing Master Bedroom
The master bedroom should feel restful at the end of a busy day. A coordinated bed, wardrobe, lighting and soft furnishings can make the room feel complete without adding unnecessary decoration.
Focus on the essentials:
- A bed sized appropriately for the room
- A wardrobe with hanging, shelving and drawer space
- A dressing area, if the layout allows
- Bedside tables or compact built-in storage
- Comfortable lighting for reading and relaxing
- Curtains, bedding and textures that work together
Plan the wardrobe and bed together so doors, drawers and walking paths remain accessible. Soft neutrals, warm wood finishes and restrained accents are useful starting points, but the final palette should reflect your personal preferences.
6. Give Bedroom 2 a Clear Purpose
The second bedroom can be designed around your family’s current needs. It might be a child’s room, a teenager’s personal space or a guest bedroom for visiting family members.
For a child’s room, consider a bed, study desk and accessible storage. For a teenager, create enough room for studying, hobbies and personal belongings. For a guest room, prioritise comfortable sleeping arrangements and simple, practical storage.
Choose furniture that leaves enough floor space to move around. If the room may serve a different purpose in the future, flexible furniture and adaptable storage can make changes easier.
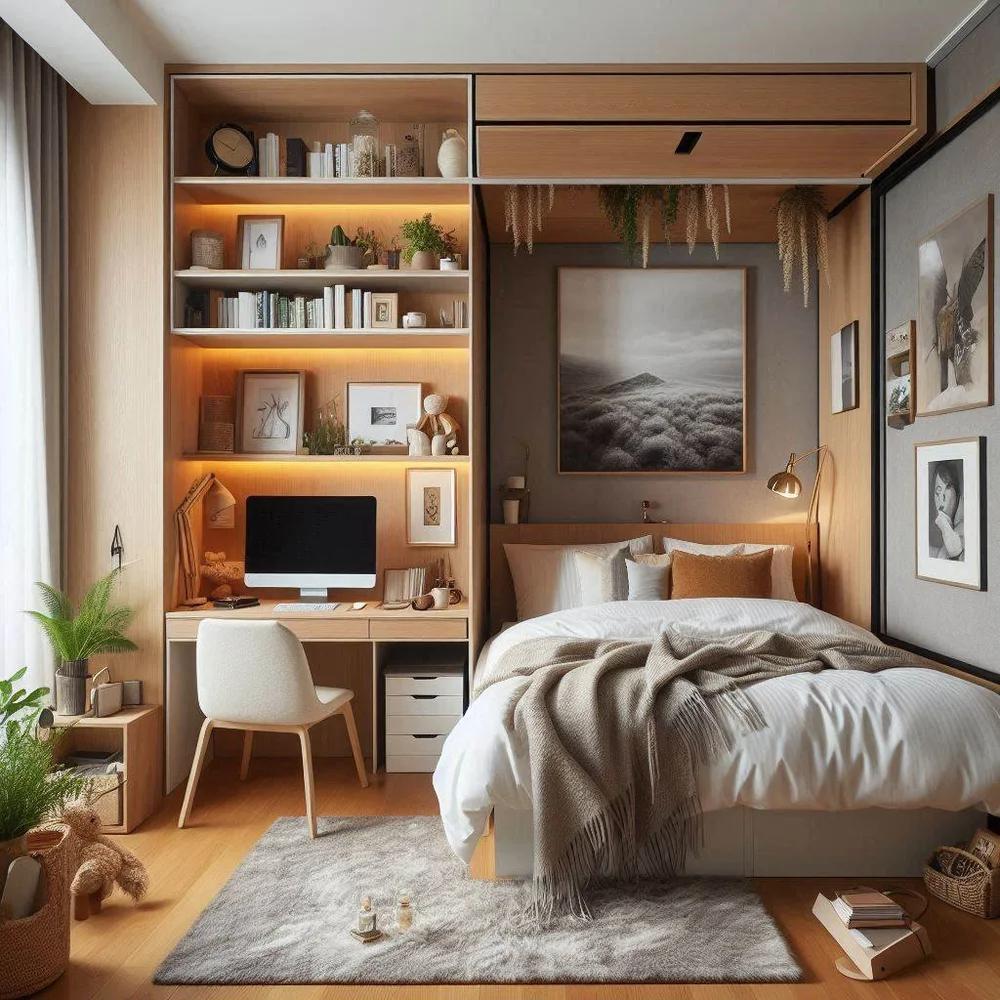
7. Make Bedroom 3 Work Harder for You
The third bedroom gives you an opportunity to create a space that supports your lifestyle. You do not have to design it as a conventional bedroom if your family would benefit more from another use.
Home Office
Add a desk, ergonomic chair, task lighting and storage for documents or equipment.
Guest Room
Keep the layout simple with a comfortable bed, wardrobe space and bedside lighting.
Reading Room
Use bookshelves, comfortable seating and focused lighting to create a quiet corner.
Multipurpose Room
Combine a work desk, flexible storage and a sofa bed or other suitable furniture.
Think ahead:
Before converting a bedroom into a permanent office or hobby room,
consider whether your family may need the space for sleeping in
the future.
8. Create a Consistent Storage Plan
A larger home does not automatically mean better organisation. When storage is planned room by room without an overall strategy, cupboards may end up in the wrong places and useful space can be wasted.
Built-in Storage
Built-in units can make good use of available wall space in bedrooms, entryways, TV areas and study corners. Their dimensions should be based on what you need to store and how much room is available.
Hidden Storage
Closed cabinets, drawer organisers and concealed compartments help keep everyday belongings out of sight. This is particularly useful in busy family homes where maintaining a tidy appearance matters.
Plan storage for actual belongings rather than adding cupboards everywhere. Leave space for future needs and ensure frequently used items remain easy to reach.
9. Use Lighting to Improve Every Room
Lighting affects how a room looks and how comfortably you can use it. Instead of relying on a single ceiling light, combine different types of lighting according to the activity in each space.
Ambient Lighting
This provides general illumination. Ceiling lights and suitable recessed fixtures are common options.
Task Lighting
This helps with specific activities, such as reading, cooking, applying makeup or working at a desk.
Accent Lighting
This highlights selected features, such as artwork, display shelves, textured walls or architectural details.
Plan lighting alongside furniture and electrical layouts. Warm lighting may suit relaxing areas, while workspaces and kitchens may need brighter, more focused illumination. Select colour temperatures according to the materials, activities and desired atmosphere.
10. Give the Entire Home One Design Language
One common mistake is treating every room as a separate design project. A colourful children’s bedroom, a neutral master bedroom and a bold living room can all work together, but the home needs a few connecting elements.
Choose a small group of finishes and repeat them thoughtfully:
- Wood tones across selected furniture pieces
- Coordinated metal finishes for handles and fixtures
- A consistent base colour with room-specific accents
- Lighting that creates a comfortable overall atmosphere
- Textures that complement one another
This does not mean every room must look identical. Each room can have its own personality while sharing a few colours, finishes or materials that make the home feel connected.
Final Thoughts: Design a 3BHK Around the Way You Live
A successful 3BHK interior is not about filling every room with expensive furniture or decorative features. It is about making thoughtful decisions that support your daily routine, provide enough storage and create a comfortable atmosphere.
Start with the overall floor plan, give each room a clear purpose and coordinate furniture, lighting, colours and materials before execution begins. With the right planning, your home can feel spacious, organised and personal for years to come.
Planning a 3BHK Interior in Navi Mumbai or Mumbai?
Interior Times can help you plan a home that reflects your lifestyle, from space planning and custom furniture to material selection, lighting and turnkey execution.
Custom Furniture & Execution
Coordinate furniture, finishes and practical details.
Discuss Your ProjectFrequently Asked Questions
1. What is important in 3BHK interior design?
Space planning, storage, lighting, furniture size and a consistent design style are all important. The layout should suit your family’s daily routine and make every room comfortable to use.
2. Should every bedroom have the same design?
No. Bedrooms can have different colours, furniture and themes based on the people using them. Repeating selected wood finishes, colours or lighting styles helps maintain a connected look throughout the home.
3. Can the third bedroom be converted into a home office?
Yes. Depending on the floor plan and family requirements, the third bedroom can become a home office, reading room or multipurpose space. Flexible furniture can help the room adapt to changing needs.
4. How can I make a 3BHK home look more spacious?
Choose appropriately sized furniture, keep circulation paths clear, use storage efficiently and avoid unnecessary decoration. A coordinated colour palette and well-planned lighting can also help rooms feel more open.
5. Should I plan lighting and electrical points before interiors?
Yes. Planning them alongside furniture, kitchen layouts and storage helps position switches, sockets and lights where they are actually needed. Confirm the final layout before electrical work begins.