2BHK Interior Design Ideas for Modern Navi Mumbai Homes
Looking to make your 2BHK feel more spacious, organised and comfortable? Explore practical ideas for living rooms, kitchens, bedrooms, smart storage and lighting that make everyday living better.
A 2BHK apartment can be a wonderful place to live when
every corner is planned thoughtfully. Whether you have
just purchased a new flat or want to refresh your
existing home, the right interior design can make
everyday life more comfortable.
The challenge is finding the right balance between
storage, furniture, movement and aesthetics. Too much
furniture can make a room feel crowded, while too little
storage can leave everyday belongings scattered around.
A successful 2BHK interior should reflect your family’s
lifestyle, daily routine and personal taste. You don’t
need expensive finishes in every room to create a home
that feels thoughtfully designed.
 Consider these elements when planning the room:
Keep the design in proportion to the wall and choose
finishes that complement the flooring, sofa and other
furniture in the room.
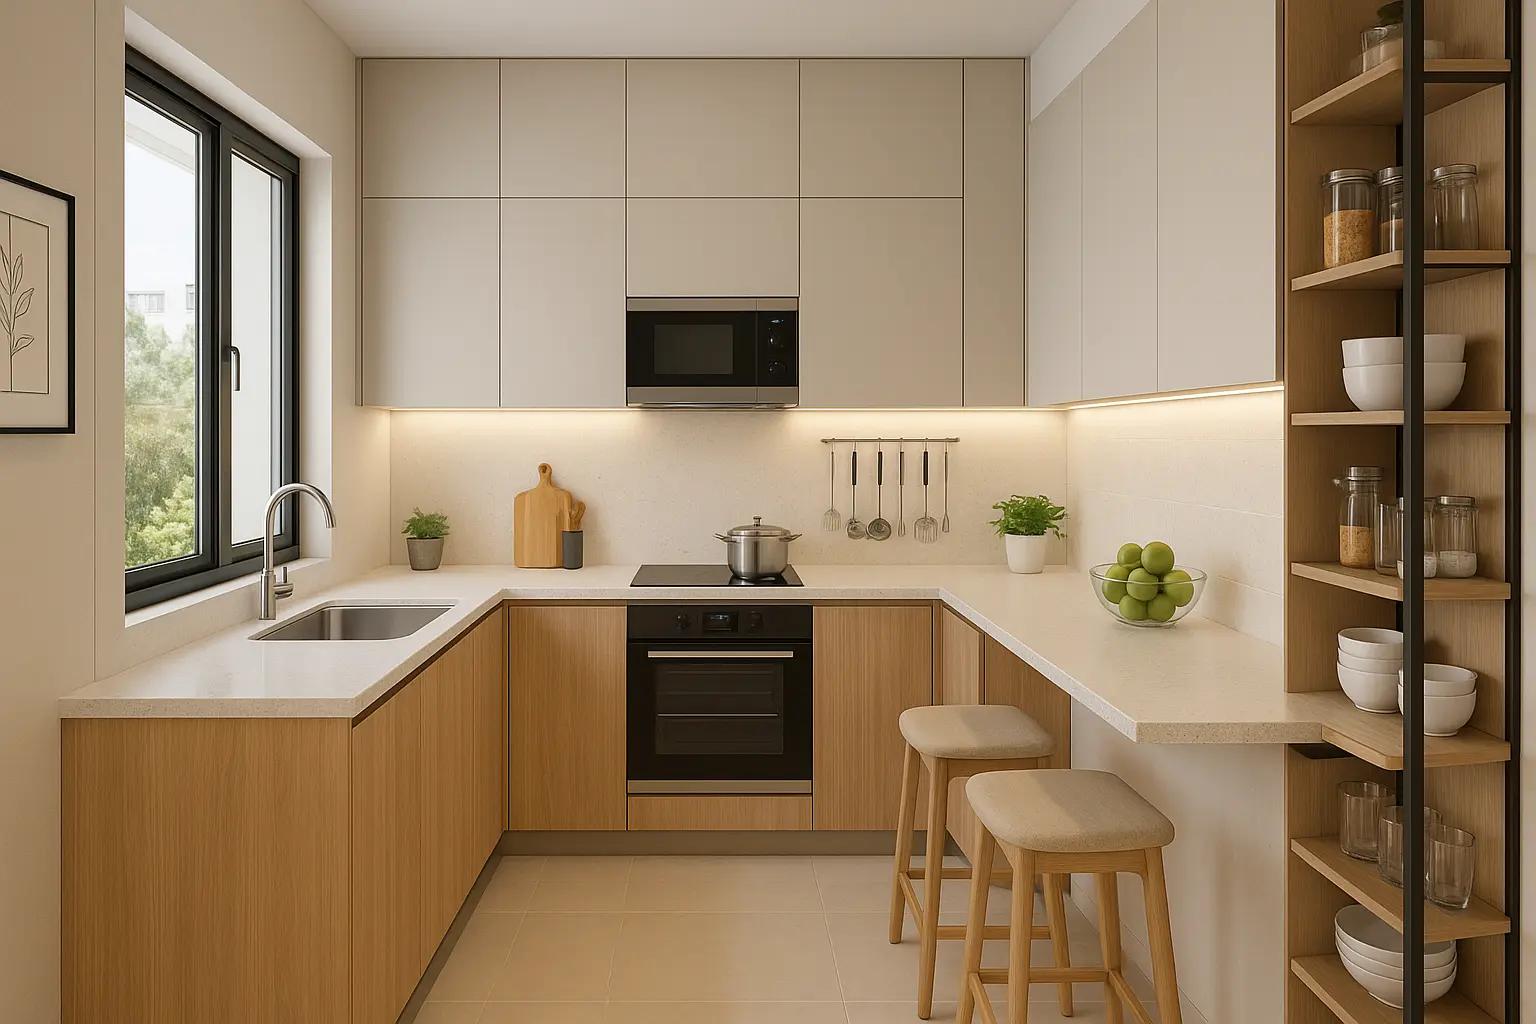 When planning your kitchen, consider:
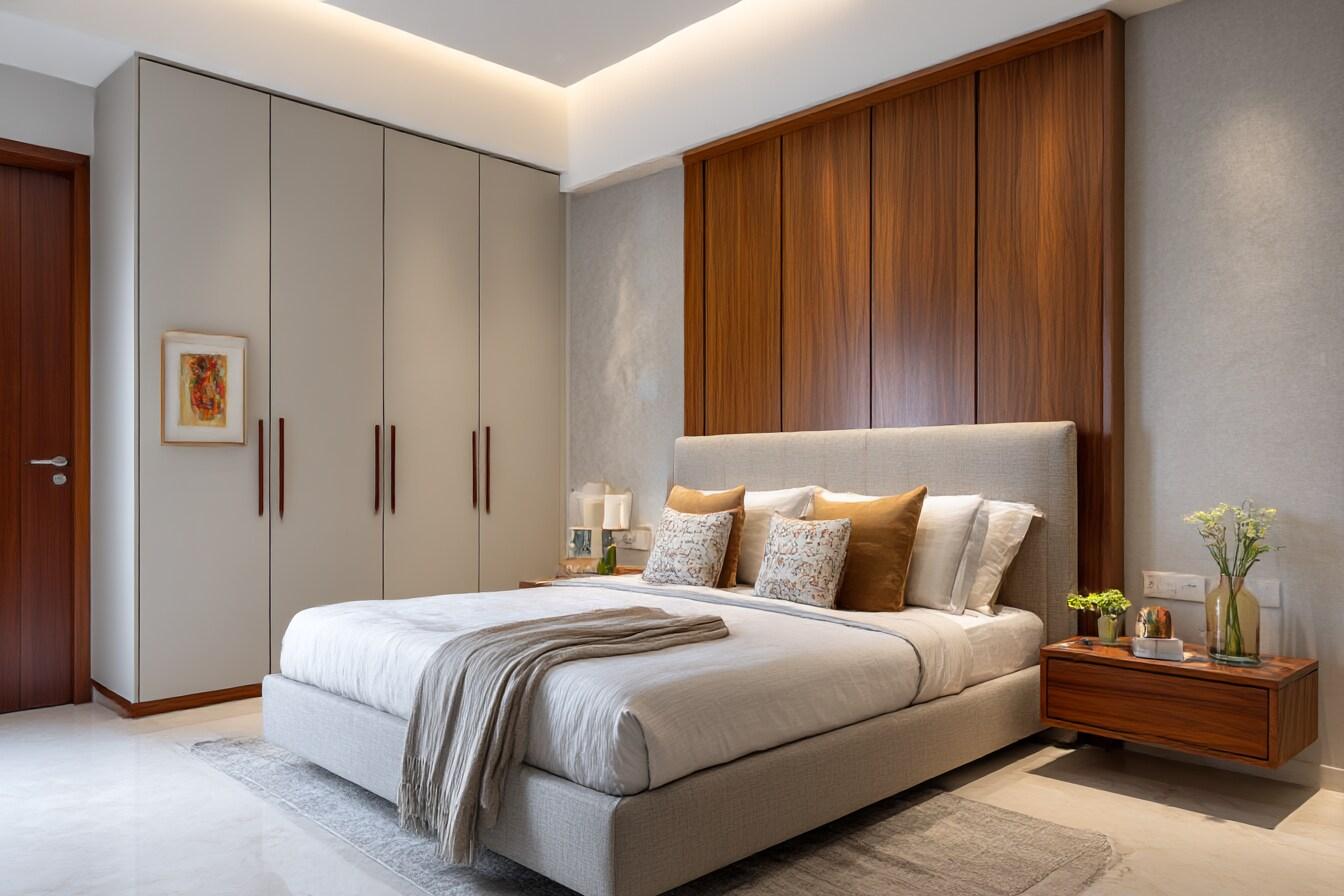 A practical master bedroom may include:
You don’t have to decide on a permanent use for every
corner. Flexible furniture can make it easier to adapt
the room as your family’s needs change.
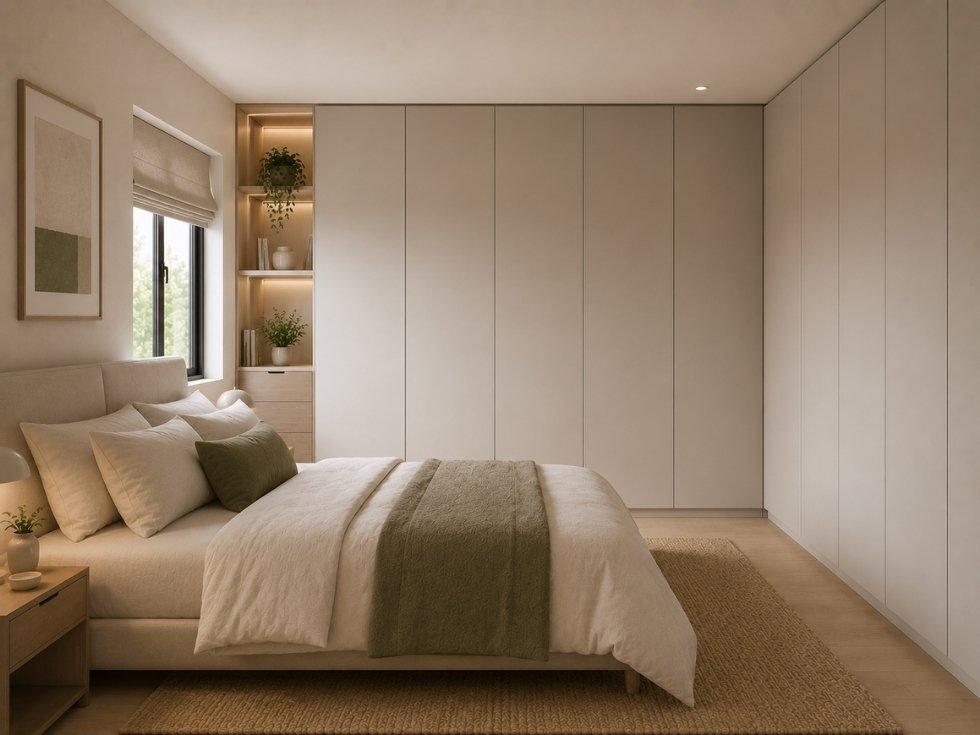 Consider storage options such as:
Whenever possible, make use of natural daylight.
Avoid blocking windows with bulky furniture, and
select curtains that balance privacy with the amount
of daylight you want in each room.
You can introduce stronger colours through cushions,
artwork, rugs, furniture or a feature wall rather than
using bold colours across every surface.
Before finalising your palette, view material and paint
samples in your home’s actual lighting. Colours can
appear different in daylight and under artificial light.
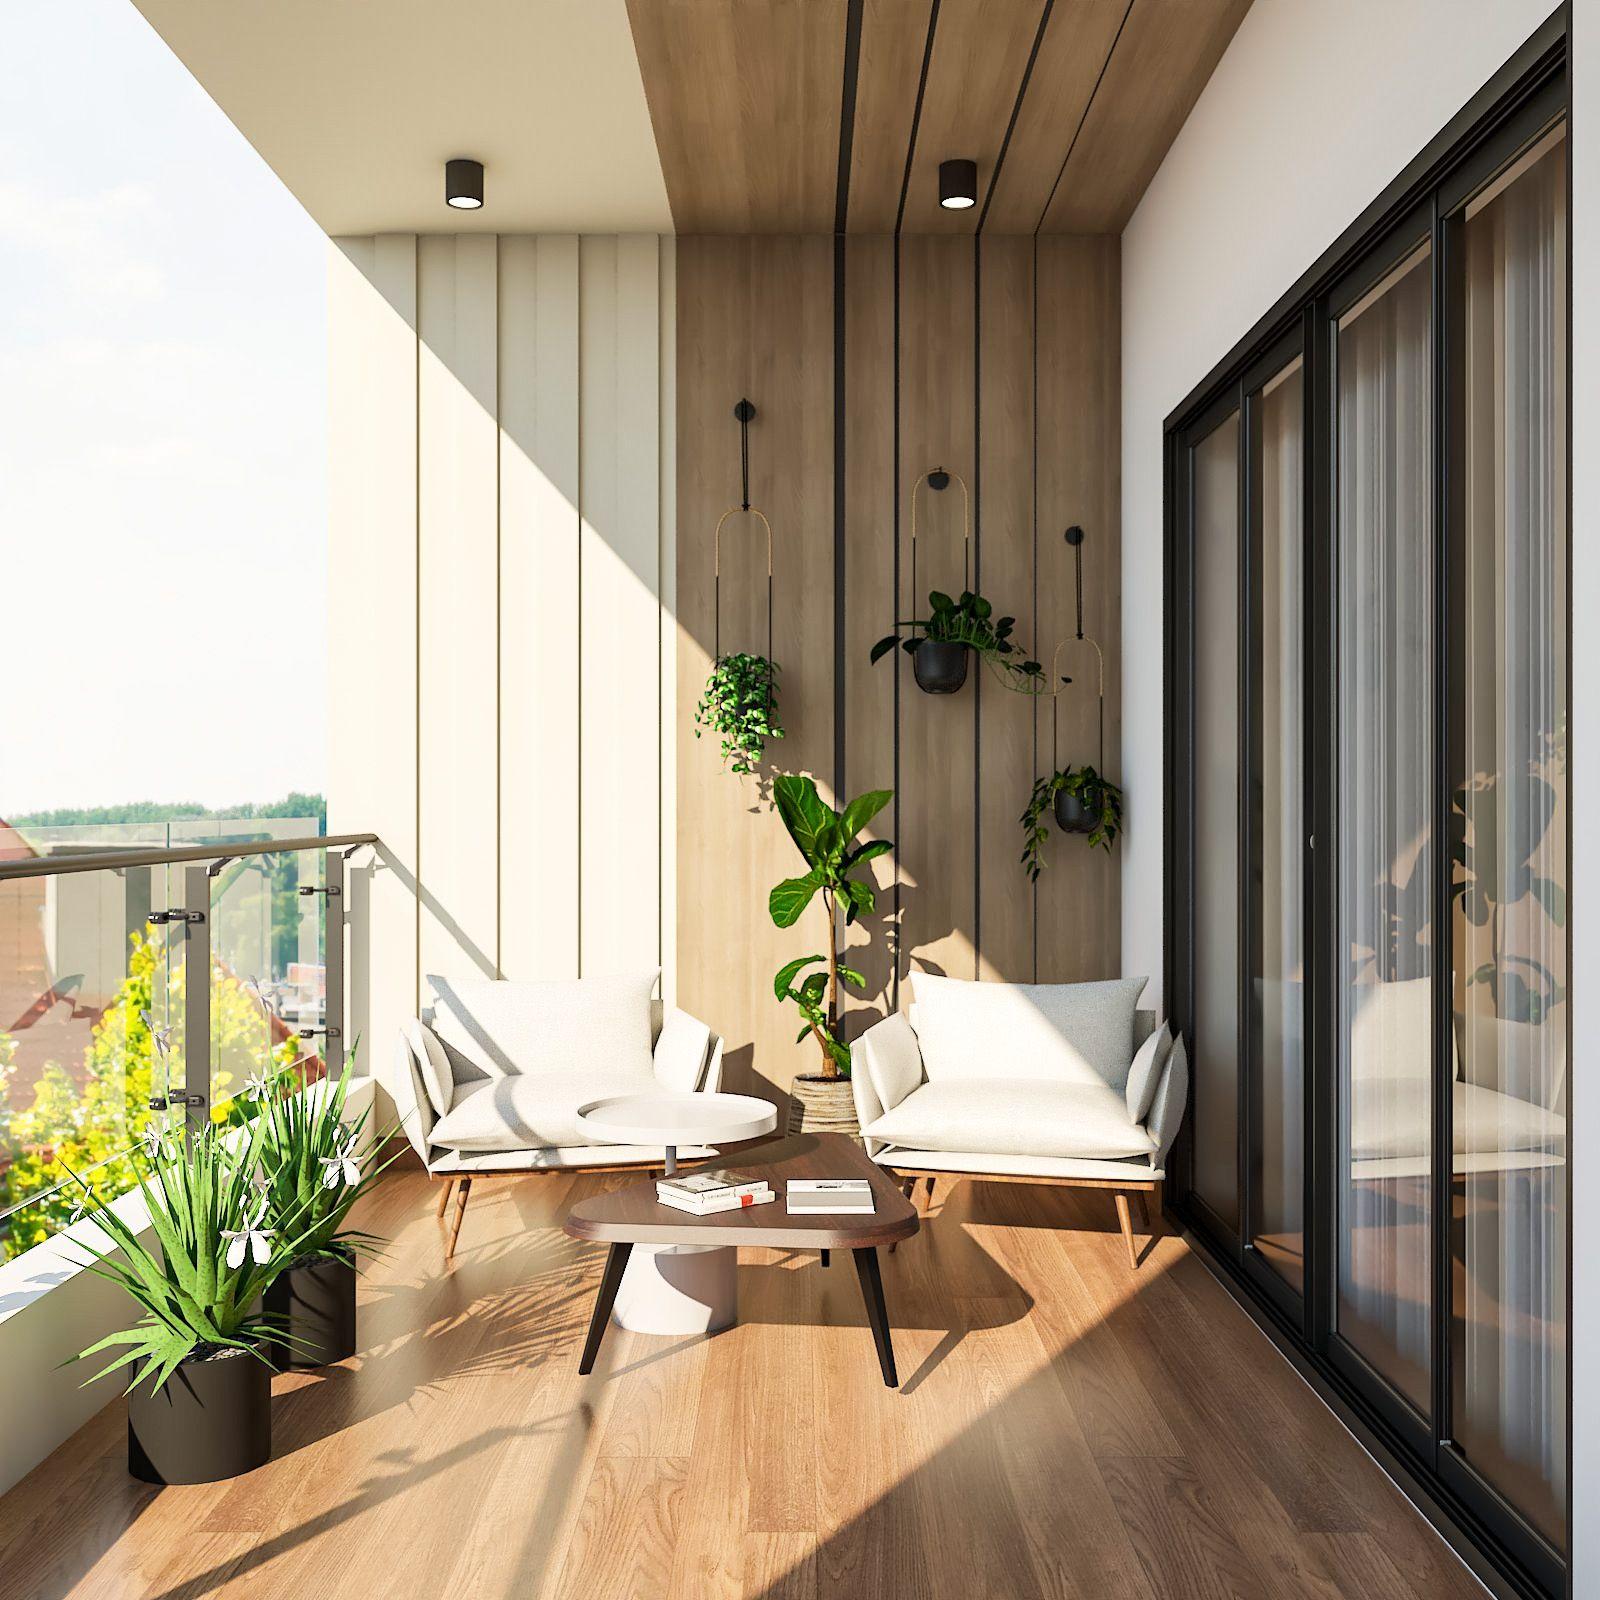 Depending on the available space, you could add:
Your Home, Your Style
Start with how you want your home to work.
Once you understand your family’s needs, it becomes
easier to choose the right furniture, storage,
colours and lighting.
Start With Space Planning
Before choosing a sofa, wardrobe or wall colour, take a close look at your apartment’s floor plan. Understanding the layout first helps you avoid furniture that is too large or storage that blocks movement. Identify the main elements of your home:- Main entrance and passageways
- Living and dining areas
- Kitchen and utility space
- Master and second bedrooms
- Bathrooms and balcony
- Windows, columns and natural light sources
- Electrical points and lighting positions
2BHK Living Room Design Ideas
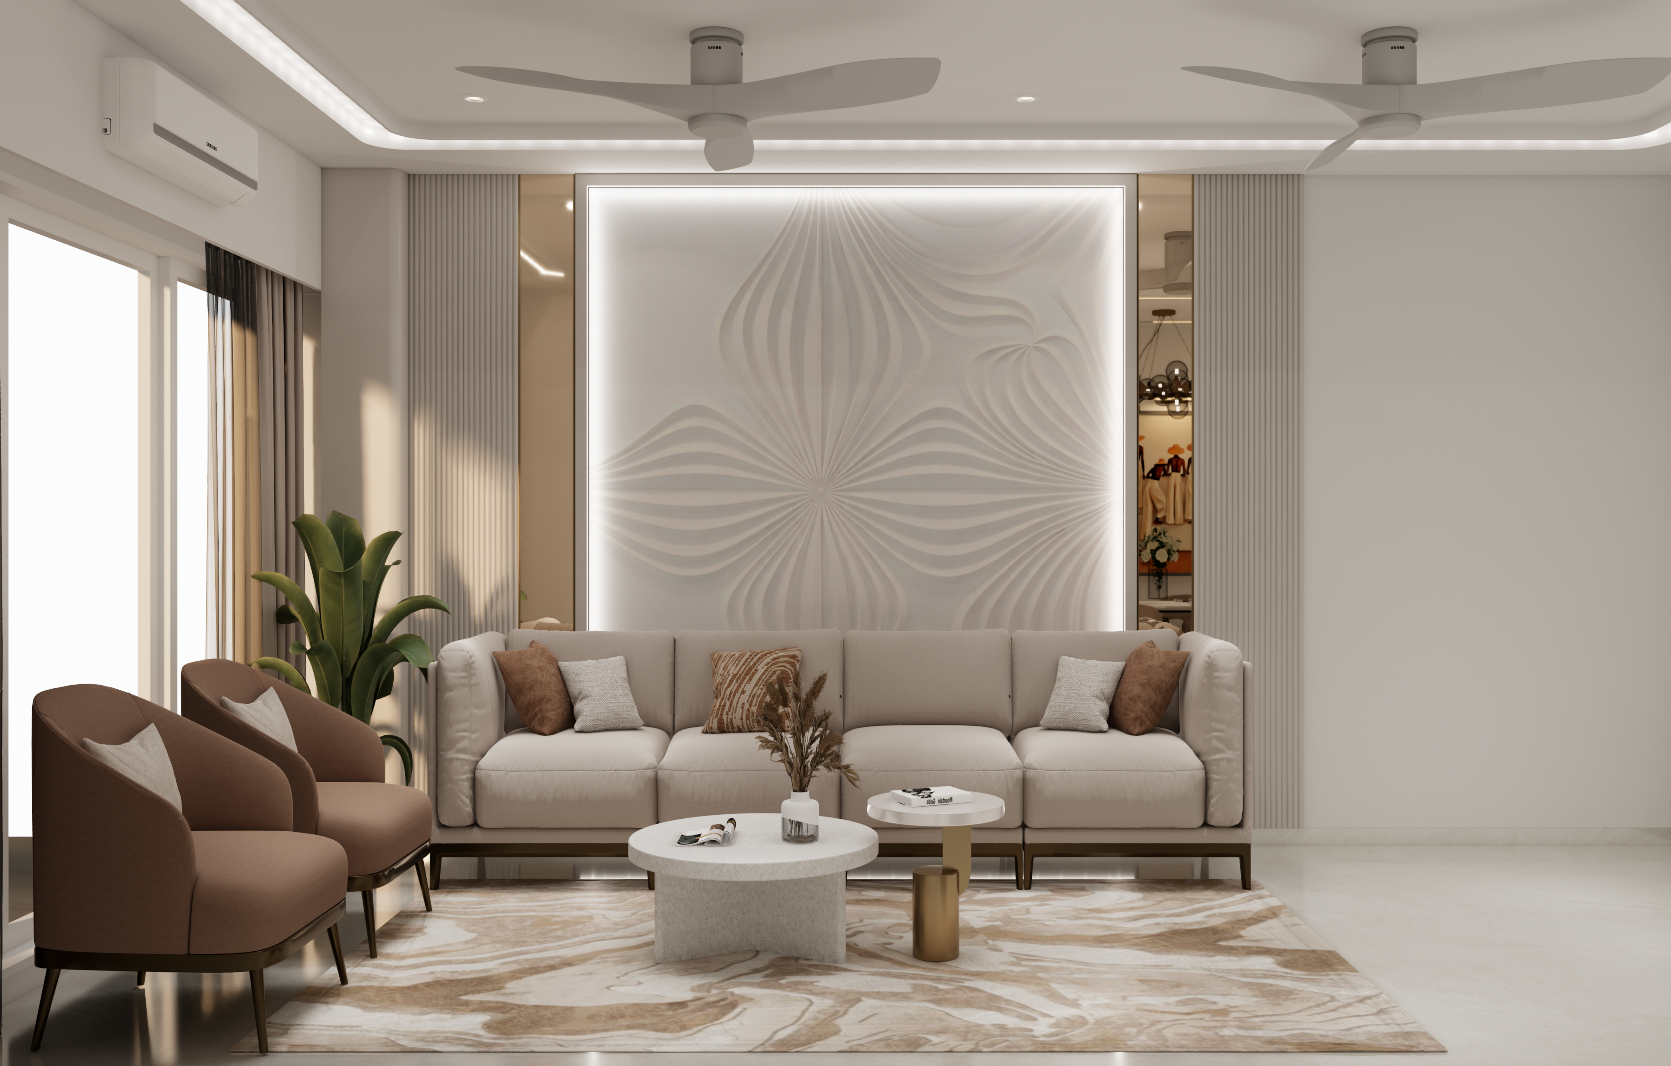
The living room is often where family members relax, entertain guests and spend time together. It should feel welcoming without becoming overcrowded.
Consider these elements when planning the room:
- Sofa: Choose a size that leaves enough room to walk comfortably.
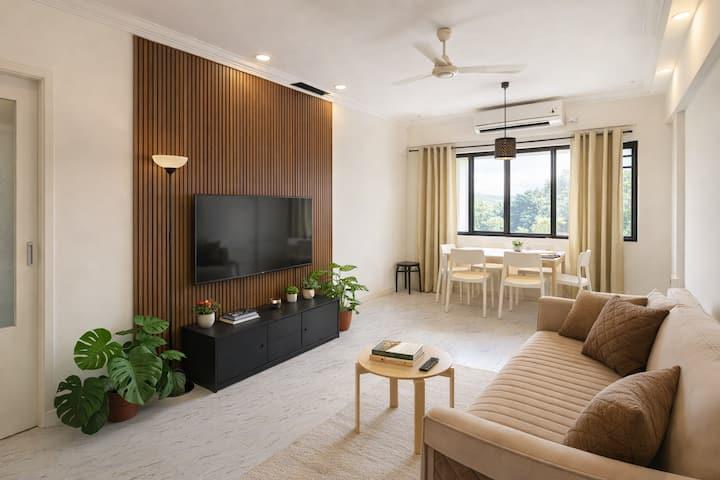
- TV unit: Combine practical storage with a clean, uncluttered design.
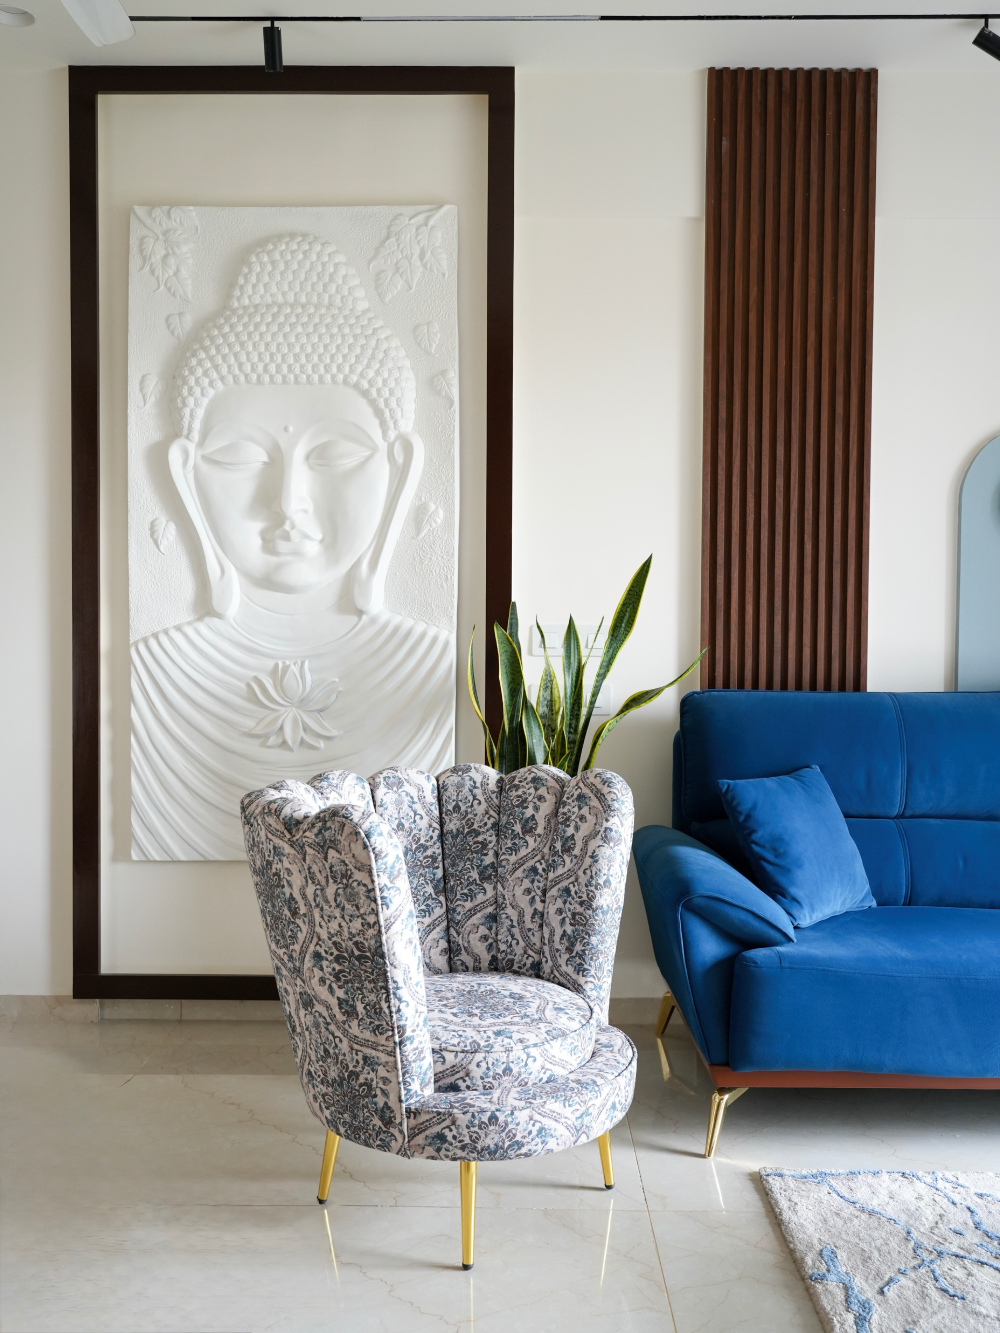
- Accent wall: Add character through colour, texture or a carefully selected finish.
- Lighting: Combine general lighting with softer lights for evenings.
- Curtains: Select fabrics that suit the available daylight and your privacy needs.
- Rugs and side tables: Use them to bring the seating area together without blocking circulation.
Smart TV Unit Ideas
A well-designed TV unit can become a useful focal point while providing storage for everyday items. It doesn’t need to cover the entire wall to look attractive.Minimal TV Wall
Use a simple wall finish, a floating cabinet and concealed cable management for a clean appearance.Storage-Focused TV Unit
Add closed cabinets for accessories and a few display shelves for books or decorative pieces.2BHK Kitchen Design: Make Every Corner Useful
A kitchen should be easy to work in before it is decorative. A good layout keeps cooking, washing and preparation areas organised, with the items you use most often within easy reach.
When planning your kitchen, consider:
- Work triangle: Arrange the sink, hob and refrigerator for convenient movement.
- Counter space: Leave enough room for food preparation.
- Drawers: Use suitable drawers and organisers for utensils and cookware.
- Overhead cabinets: Make use of vertical space without compromising accessibility.
- Tall units: Store pantry items and larger appliances where practical.
- Lighting: Provide adequate task lighting over preparation areas.
- Ventilation: Plan ventilation and appliance positions according to the kitchen layout.
Master Bedroom Design: Comfort Comes First
The master bedroom should feel calm and comfortable. Instead of filling it with decorative elements, concentrate on a good furniture layout, useful storage and lighting that suits your routine.
A practical master bedroom may include:
- A comfortable bed with enough circulation space
- Bedside tables suited to the room’s dimensions
- A wardrobe with well-planned internal storage
- A dressing area, if space permits
- Soft bedside lighting and general illumination
- Curtains or blinds suited to the windows
- Simple wall finishes and coordinated upholstery
Second Bedroom Ideas for Different Needs
The second bedroom can serve many purposes. The right layout depends on whether you need a children’s room, guest bedroom, home office or a combination of these.Kids’ Bedroom
Plan accessible storage, a suitable study desk, comfortable sleeping space and room for play. Choose finishes that are practical to maintain.Guest Bedroom
Keep the room welcoming with a comfortable bed, useful wardrobe space, bedside lighting and uncluttered furniture.Home Office
Include an appropriately sized desk, task lighting, cable management and storage for work essentials.Multipurpose Room
Consider a sofa bed, a foldable desk or flexible storage when the room needs to serve different purposes throughout the week.Smart Storage Solutions for a 2BHK Apartment
Storage is one of the most important parts of apartment interior design. Without a clear plan, even a beautifully furnished home can quickly become cluttered.
Consider storage options such as:
- Full-height wardrobes: Make use of available vertical space.
- Bed storage: Store seasonal items and extra bedding where suitable.
- TV cabinets: Keep media accessories and everyday items organised.
- Tall kitchen units: Make better use of vertical kitchen storage.
- Built-in shelving: Create storage for books, work essentials and personal items.
- Window seating: Consider it where the layout and window design allow.
- Entryway storage: Create a convenient place for footwear, bags and daily essentials.
Think about what you need to store before
designing the cabinets. Clothing, luggage,
appliances, books and cleaning supplies all require
different kinds of storage. Planning around actual
belongings usually produces a more useful result.
Explore
Interior Times’ design services
for guidance on space planning and custom furniture
requirements.
Lighting Ideas That Make a 2BHK Feel Better
Lighting affects how a room looks and how comfortable it feels at different times of the day. Rather than relying on a single bright ceiling light, plan a combination of lighting types for different activities.Ambient Lighting
Provides general illumination throughout a room. Ceiling lights and appropriately planned downlights are common options.Task Lighting
Helps with specific activities, such as cooking, studying, reading and getting ready at a dressing table.Accent Lighting
Draws attention to artwork, display niches, selected wall textures or architectural details.Bedside and Mood Lighting
Adds a softer layer for winding down in the evening without relying entirely on overhead lighting.Which Colours Work Well in a 2BHK?
Colour can change the way a room feels. Lighter shades often help a compact room feel more open, while deeper colours can add warmth, contrast and character when used thoughtfully. Consider these combinations:Warm White and Light Wood
A simple combination for a bright, welcoming home that feels relaxed rather than stark.Beige and Greige
Soft neutral shades that work well with a range of furniture styles and finishes.Soft Grey and White
A contemporary combination that can be warmed up with wood, textured fabrics and suitable lighting.Muted Green and Natural Tones
A gentle way to introduce colour through selected walls, upholstery or decorative accessories.Small Balcony, Big Difference
If your 2BHK has a balcony, treat it as a useful extension of your living space. Even a small balcony can become a pleasant place for morning tea, reading or enjoying some fresh air.
Depending on the available space, you could add:
- Compact chairs or a small bench
- Weather-appropriate plants and planters
- Warm decorative lighting suitable for the location
- A small table for tea or reading
- Practical storage that does not block movement